
RESTORATION OF THE NEW CASTLE
RECONSTRUCTING THE SPATIAL INTEGRITY OF THE NEW CASTLE
STARTING POINT
The new castle is the representative part of the complex and acquired its distinctive appearance in the early seventeenth century. It was partly ruined before restoration, so conserving the surviving parts alone could not have restored its spatial integrity or enabled safe contemporary use.
RESEARCH AND EVIDENCE
The reconstruction was based on architectural research, surviving building traces, historical documentation and comparative analysis. Every new intervention had to derive from verifiable evidence and respect the relationship between what had survived and what was re-established.
RESTORING THE
BUILDING ENVELOPE
Missing sections of the façades and roof were reconstructed, once again protecting the building from the weather. The form, proportions and materials of the new work derive from research and surviving elements.
VAULTS, STAIRCASES
AND CONNECTIONS
The vaults, arcaded staircases, southern tower and connecting bridge were re-established. These interventions restored the spatial connections of the new castle and made it possible to understand the former organisation of its representative, residential and service spaces.
CONTEMPORARY USE
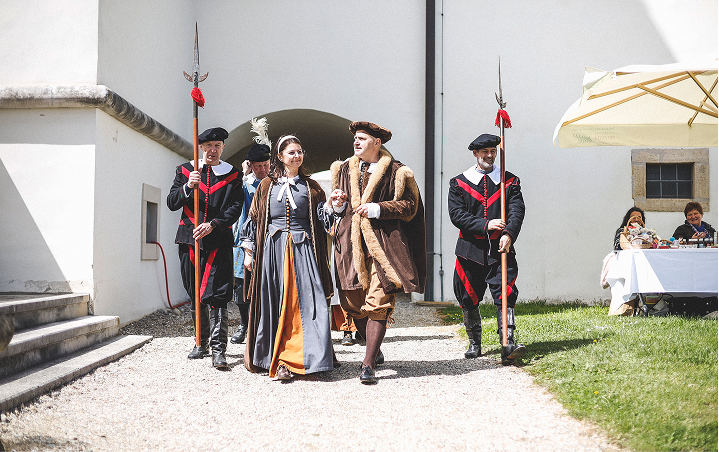
In addition to safeguarding heritage, the restoration brought the castle back to life. Its spaces are adapted for exhibitions, events, meetings and other cultural programmes, while contemporary elements remain subordinate to the architectural character of the building.
RESULT
The reconstruction of the new castle is not an unevidenced imitation of the past, but a professionally grounded re-establishment of a lost spatial whole. Together with the conserved old castle, it allows visitors to understand two different yet complementary approaches to heritage protection.
BACK TO THE CASTLE